
OSAN / P02 / Scope & responsibility
Interior architecture
The Shed / 2019–2020
The work in focus
Interior architecture
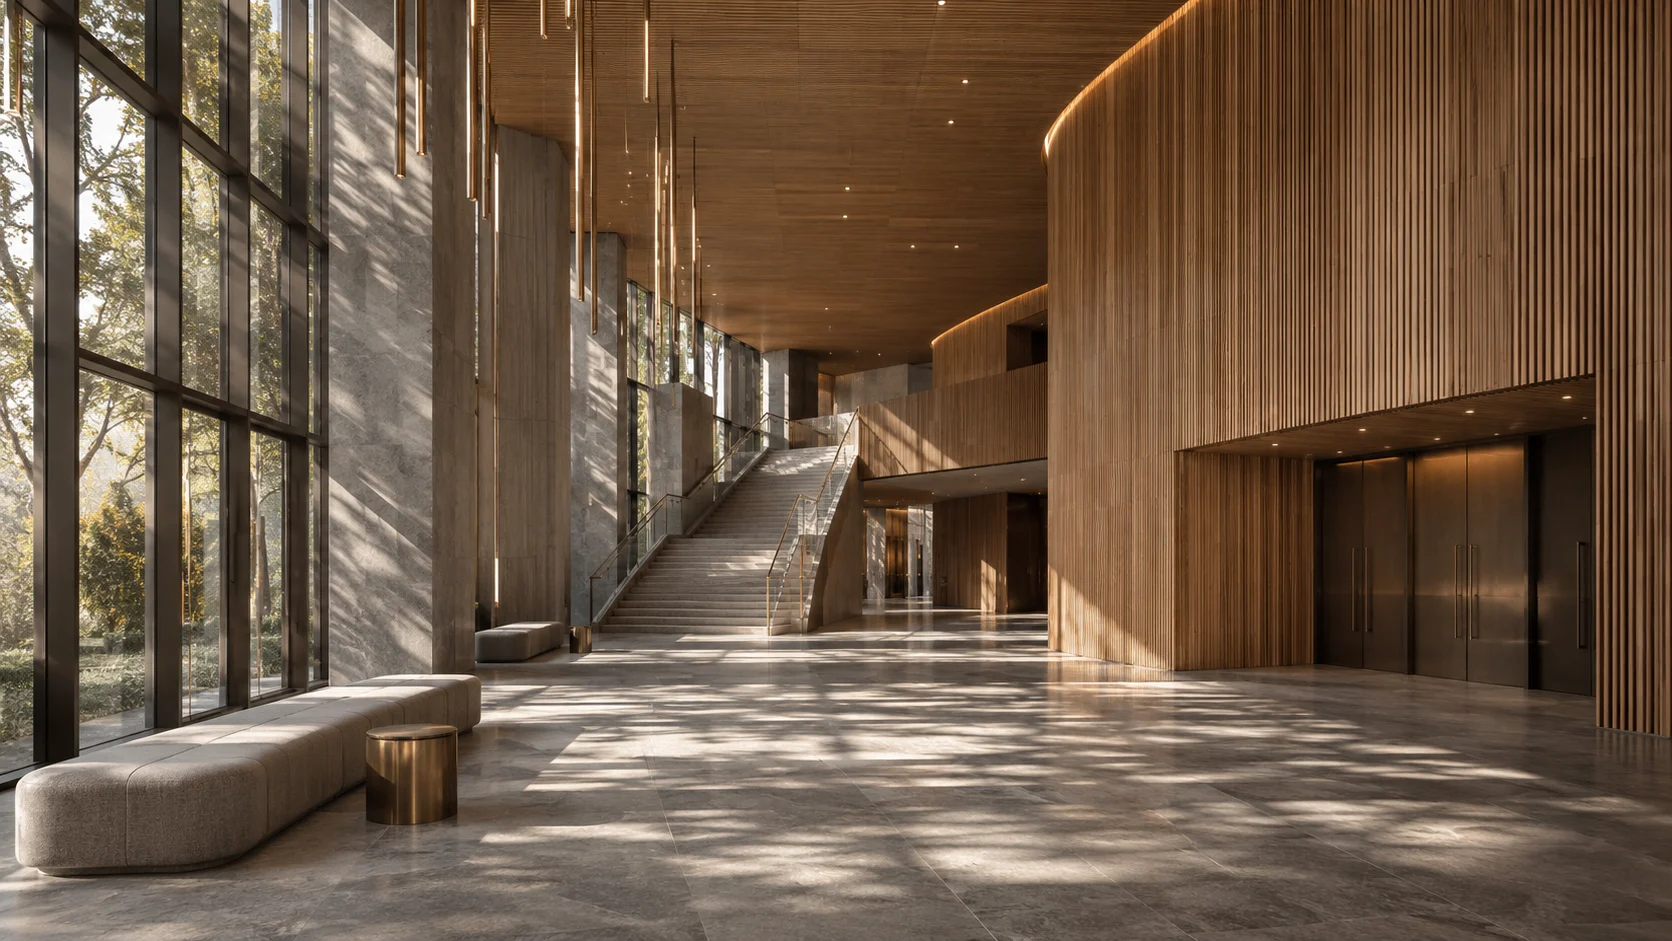
Interior architecture connects circulation, proportion, light and material into a coherent spatial experience. Its design decisions gain meaning through the junctions and surfaces of the finished interior. The project description below identifies the design and execution work entrusted to OSAN.
OSAN’s work at The Shed began in 2019 and was completed in 2020. Interior architecture and decoration were undertaken together with Rockwell Group. The USD 65 million budget relates to OSAN’s work, rather than the combined value of both companies’ appointments.
Explore the projectENGINEERING IN FOCUS
Material into space.
Material composition
Material choice is read through proportion, texture, reflectance and light. A wall panel, a floor module and a doorway form a shared composition. Their relationships give an interior its character at both room scale and close range.
Material composition
Material choice is read through proportion, texture, reflectance and light. A wall panel, a floor module and a doorway form a shared composition. Their relationships give an interior its character at both room scale and close range.
Joints and transitions
Corners, thresholds, reveals and changes of plane resolve how adjoining materials meet. These transitions connect the visual intent with the physical assembly. Repeated modules need to retain a coherent rhythm across the entire space.
From room to detail
Interior execution moves from the overall spatial arrangement to the individual surface. Setting-out, adjoining work and the sequence of finishes shape the relationship between design and construction. The finished environment is the point at which those decisions are experienced together.