Facade design
Developing the appointed facade-renewal design while retaining the building’s original architectural credits.

OSAN / DISCIPLINE 04
A building’s public expression, resolved as a whole.
What the discipline brings together
A facade operates at the scale of the city and at the scale of a junction. OSAN’s Manulife Place appointment covers renewal of the entire exterior facade, including design, execution and project management of that work.
Envelope work connects architectural expression with the coordination of a complete external package. Its technical solution, materials and interfaces are established for the individual project.
ENGINEERING IN FOCUS
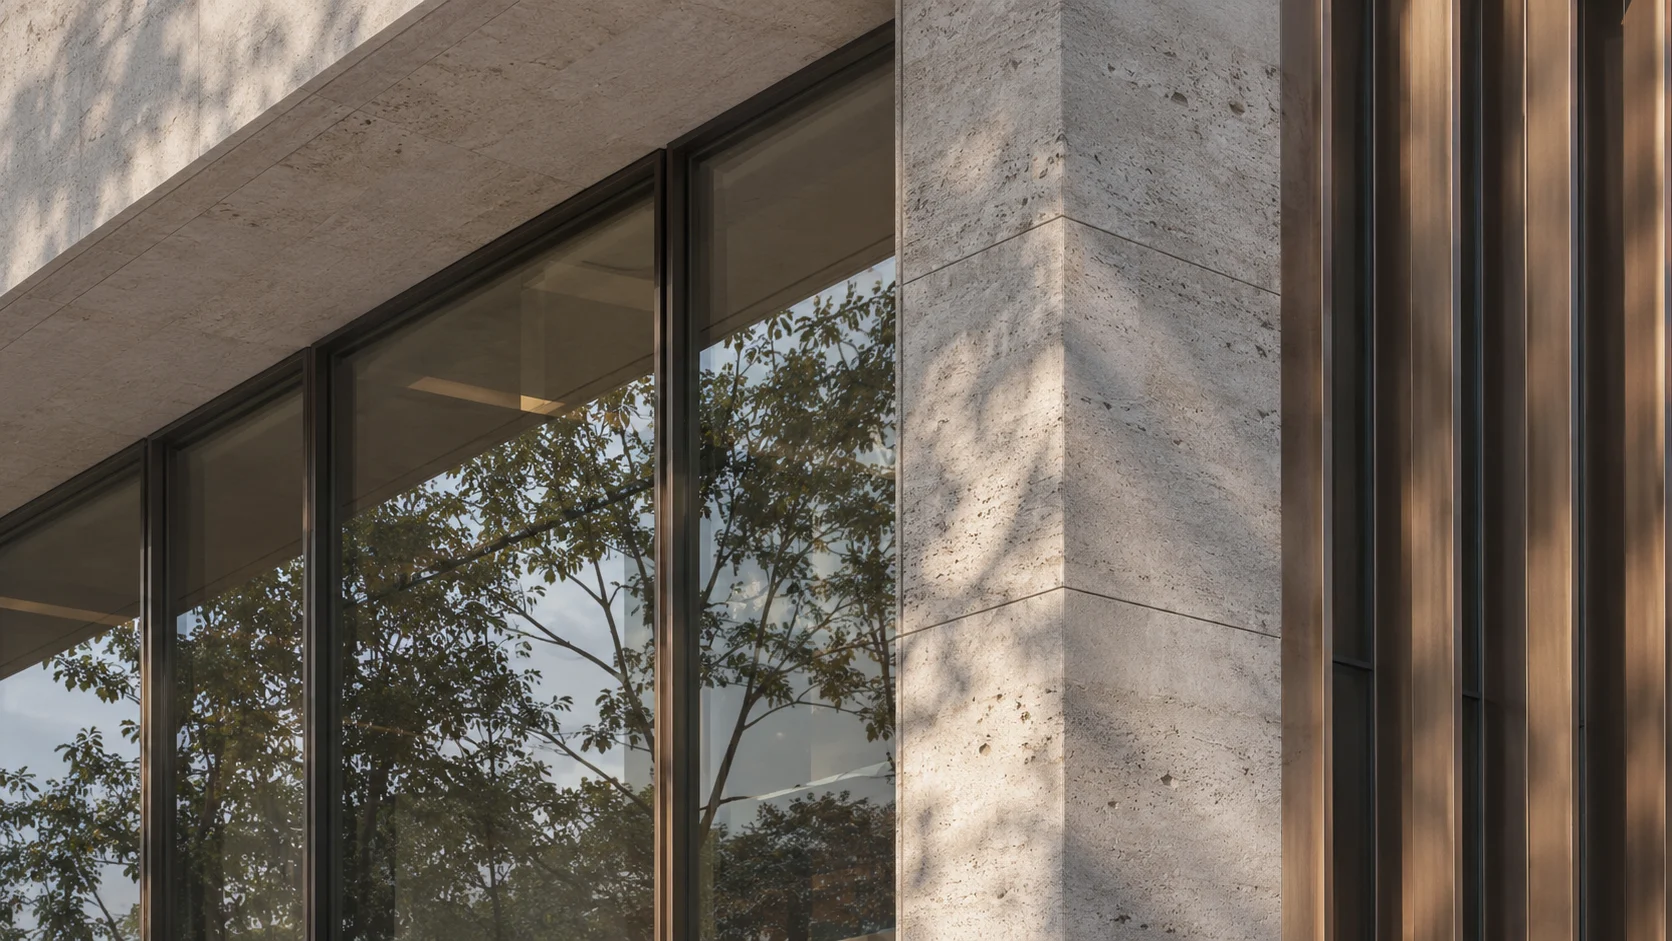
The facade is a three-dimensional boundary. Module size, depth, corners and openings establish its architectural rhythm. Understanding the elevation together with its returns and junctions connects the building’s public expression to the geometry of its parts.
The facade is a three-dimensional boundary. Module size, depth, corners and openings establish its architectural rhythm. Understanding the elevation together with its returns and junctions connects the building’s public expression to the geometry of its parts.
The envelope meets structural movement, environmental exposure and adjoining construction. Interfaces must be considered as connected conditions: support, weather protection and the continuity of the external surface influence how the complete assembly is understood.
A facade package is built through a sequence of supports, modules and closing details. Installation access, interfaces with internal work and the relationship of repeated units to special corners are central questions within an envelope appointment.
OSAN / 04
Developing the appointed facade-renewal design while retaining the building’s original architectural credits.
Delivering the entire external facade package at Manulife Place.
Project management of the facade appointment and its construction interfaces.
From brief to delivery
Identify the intended use, work boundaries, design responsibilities, programme and relationships with adjacent packages. A clearly framed brief provides the starting point for engineering and construction decisions.
Consider architecture, engineering, procurement, mechanical and electrical works and construction together where they form part of the appointment. Resolve the relationship between the visible finish and the work supporting it.
Translate the agreed scope into a sequence of site activities. The building, its interfaces and its finishes call for different levels of coordination throughout the work.
Bring the appointed work to its intended handover. The relevant scope, programme and contractual requirements determine what is delivered and which records accompany it.
References demonstrate the specific packages described on their project pages; they do not imply a complete turnkey appointment.
Next discipline