
Tatneft Tower
Almetyevsk, Russia
2019–2020
Delivering the transformation of an existing tower.
OSAN / Overview
Delivering the transformation of an existing tower.
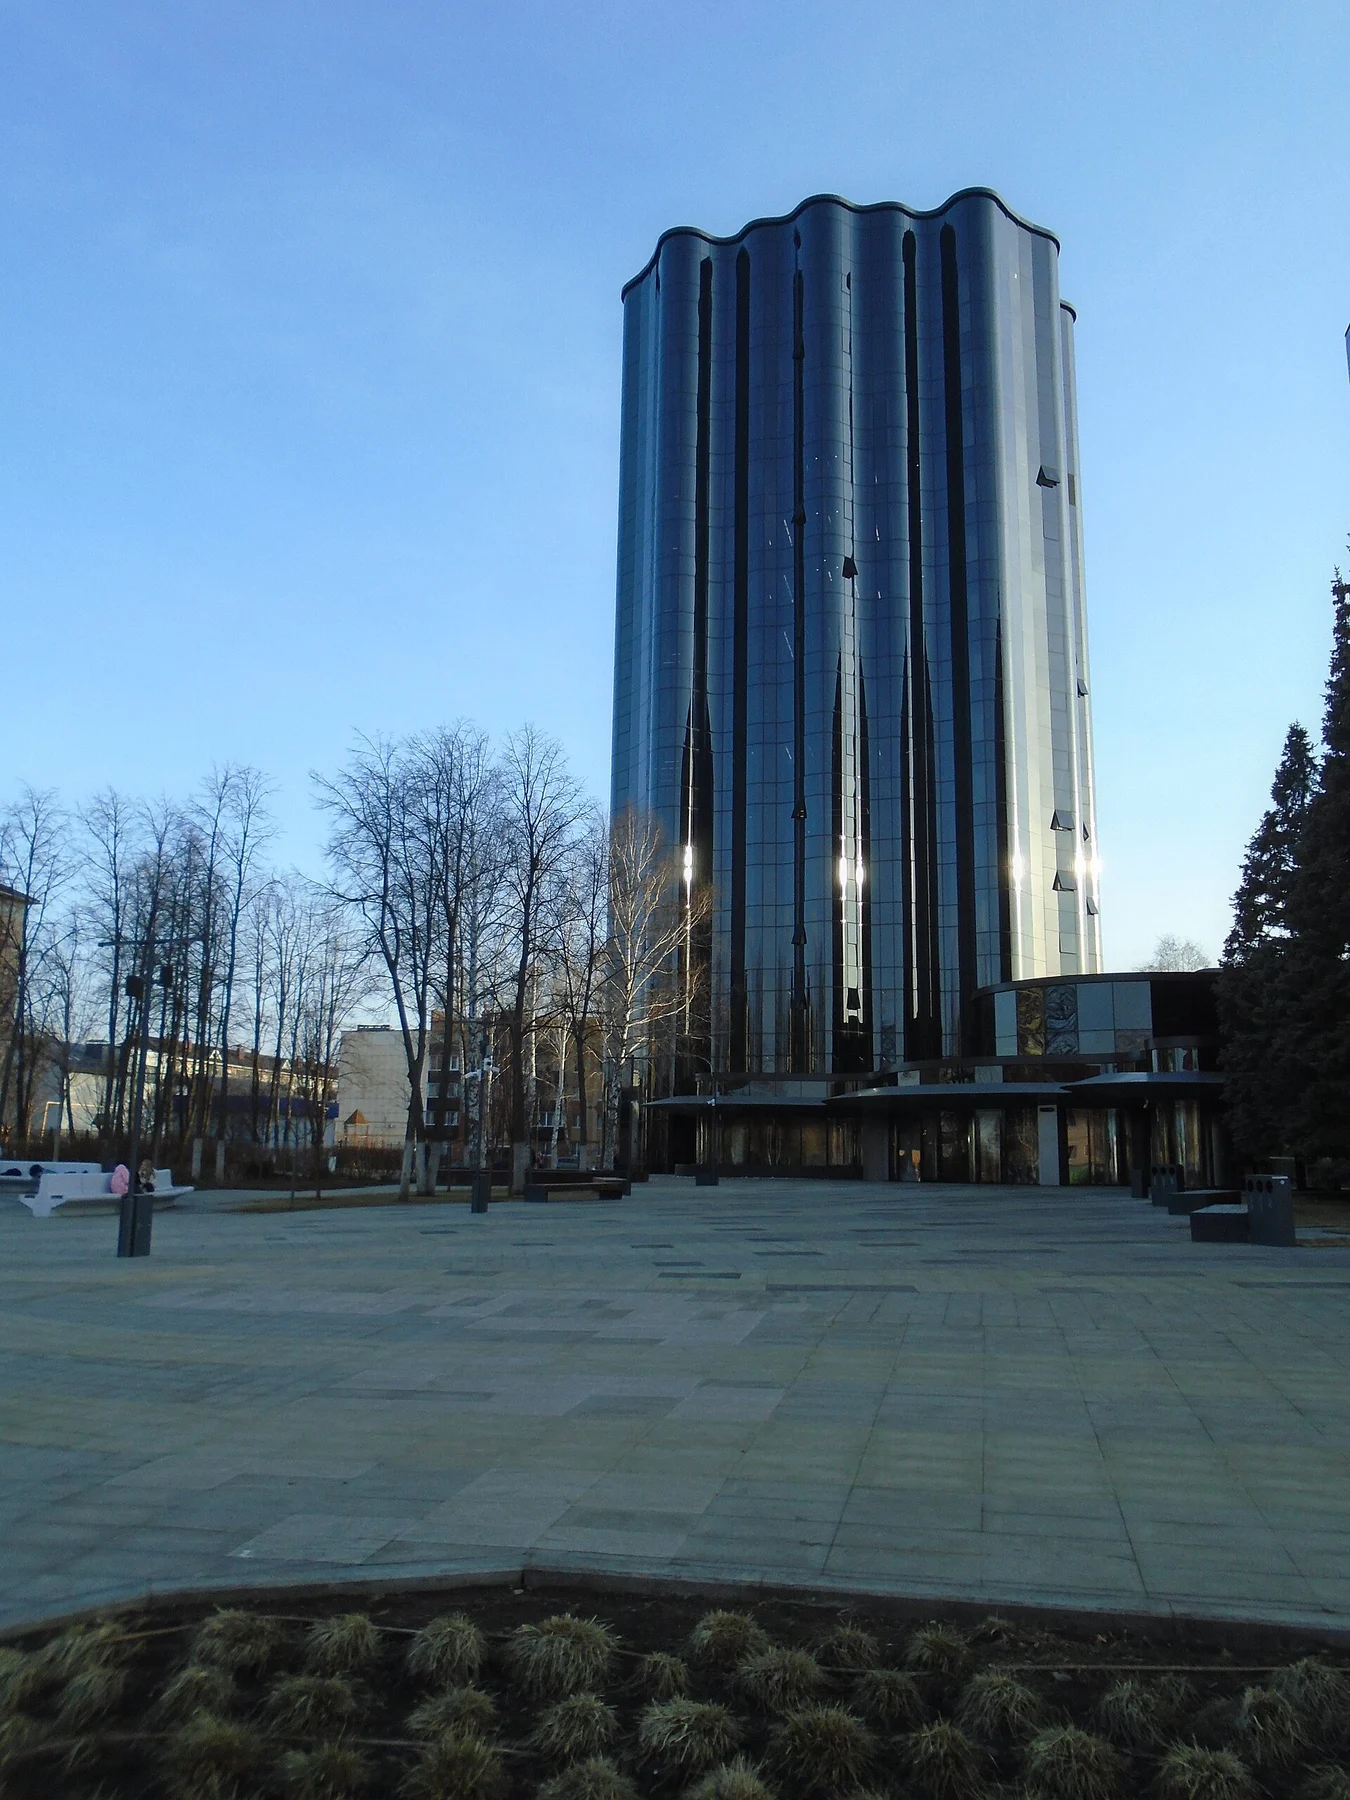
During 2019–2020, OSAN undertook the complete major modernisation of Tatneft Tower as a subcontractor. The OSAN budget associated with its scope is USD 381 million.
The appointment concerns delivery of a major transformation of an existing building. The rounded, glazed architectural expression provides the visual context; the design authorship of Arcanika remains distinct from OSAN’s subcontract construction role.
Budget refers to the work attributed to OSAN and is separate from the overall project investment.
Scope & responsibility
Our scope
ENGINEERING IN FOCUS
The logic of transformation.
Existing and proposed
Modernisation connects an existing condition with a proposed architectural expression. Understanding what is retained and what changes establishes the logic of the intervention, from the building’s overall form to the places where old and new meet.
Existing and proposed
Modernisation connects an existing condition with a proposed architectural expression. Understanding what is retained and what changes establishes the logic of the intervention, from the building’s overall form to the places where old and new meet.
Transformation interfaces
New envelopes, revised spaces and altered circulation create relationships with retained construction. These meeting points require the transformation to be read as a connected whole, preserving clarity between the original building and the work introduced by the renewal.
A sequence of change
Renewal is a staged construction process. The order of removal, adaptation and new work influences how the project can be organised. The extent of the appointment determines whether the work concerns a complete modernisation or a particular part of a building.
The project in context
At a glance
Arcanika’s account describes the reconstruction of a building originally completed in 2010. The modernisation reshaped its facade and planning, with a completed configuration of 15 storeys and a maximum height of 63.5 metres including the rooftop superstructure.
Corporate modernisation
Arcanika — modernisation architect
2020 modernisation
Next project / 09