
OSAN / P03 / Scope & responsibility
Facade design
Manulife Place / 2022–2023
The work in focus
Facade design
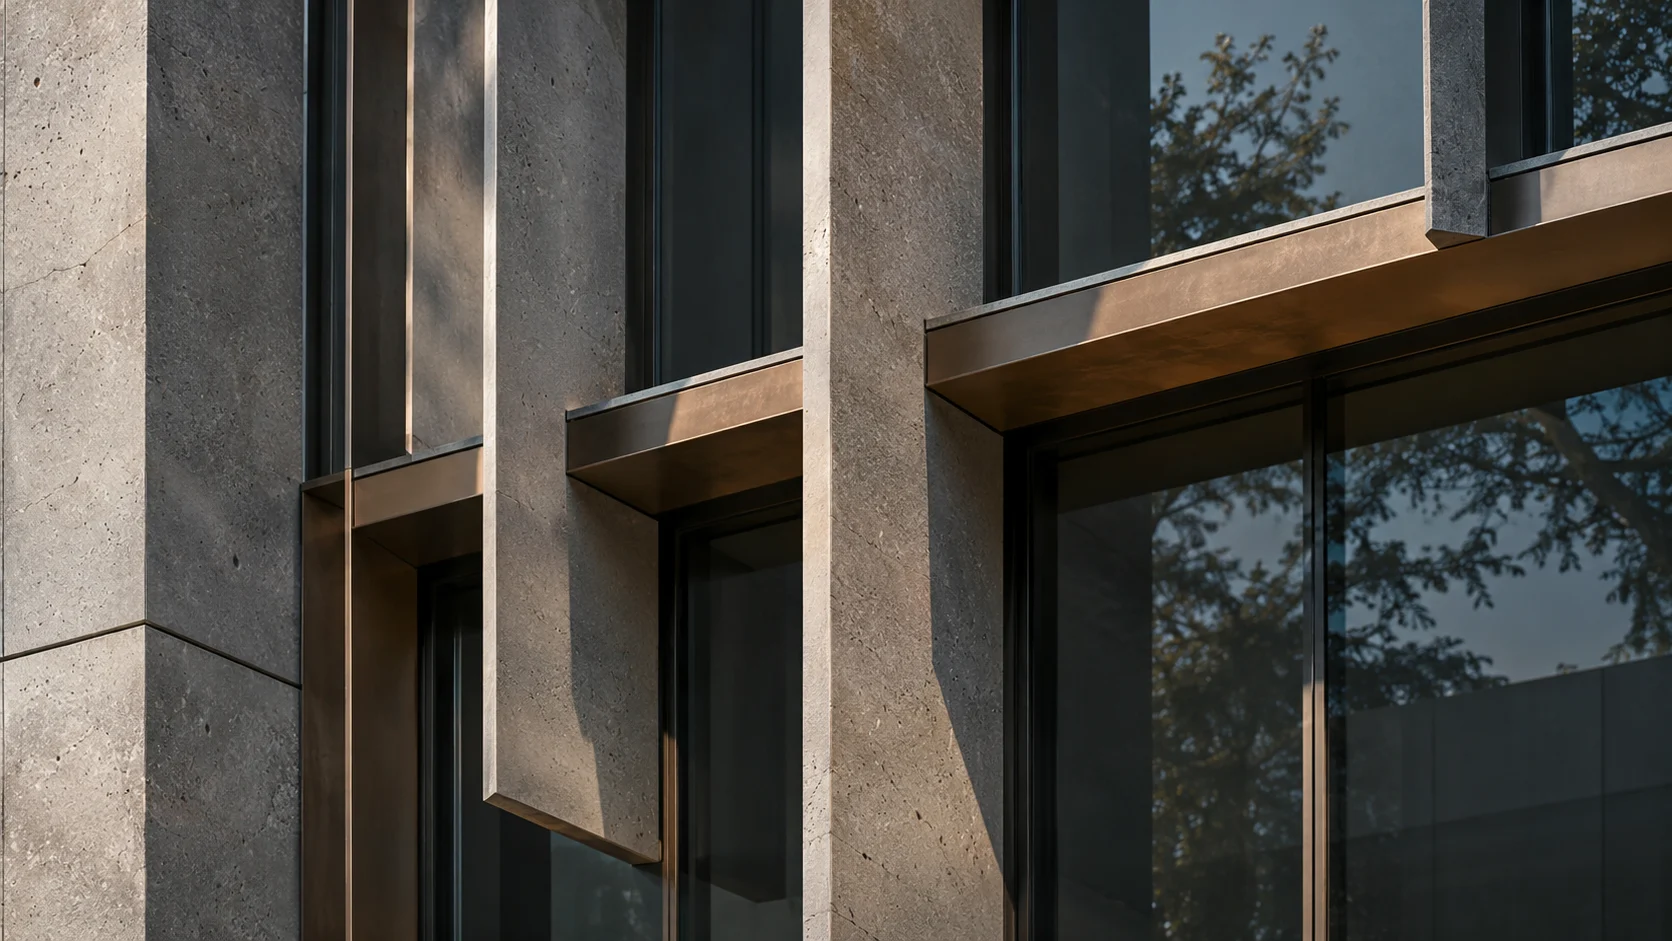
The facade is a building’s most public surface. Its depth, rhythm and proportions connect distant skyline views with the close experience of an entrance or a corner. A complete envelope renewal asks these scales to be considered together.
OSAN undertook renewal of the entire exterior facade of Manulife Place, including design, execution and project management of the facade scope. The OSAN completion period is 2022–2023, with an OSAN scope budget of USD 197 million.
Explore the projectENGINEERING IN FOCUS
The envelope, resolved.
Envelope geometry
The facade is a three-dimensional boundary. Module size, depth, corners and openings establish its architectural rhythm. Understanding the elevation together with its returns and junctions connects the building’s public expression to the geometry of its parts.
Envelope geometry
The facade is a three-dimensional boundary. Module size, depth, corners and openings establish its architectural rhythm. Understanding the elevation together with its returns and junctions connects the building’s public expression to the geometry of its parts.
Movement and continuity
The envelope meets structural movement, environmental exposure and adjoining construction. Interfaces must be considered as connected conditions: support, weather protection and the continuity of the external surface influence how the complete assembly is understood.
Assembly and access
A facade package is built through a sequence of supports, modules and closing details. Installation access, interfaces with internal work and the relationship of repeated units to special corners are central questions within an envelope appointment.