
OSAN / P01 / Scope & responsibility
Floor and wall finishes
Central Park Tower / 2020–2021
The work in focus
Floor and wall finishes
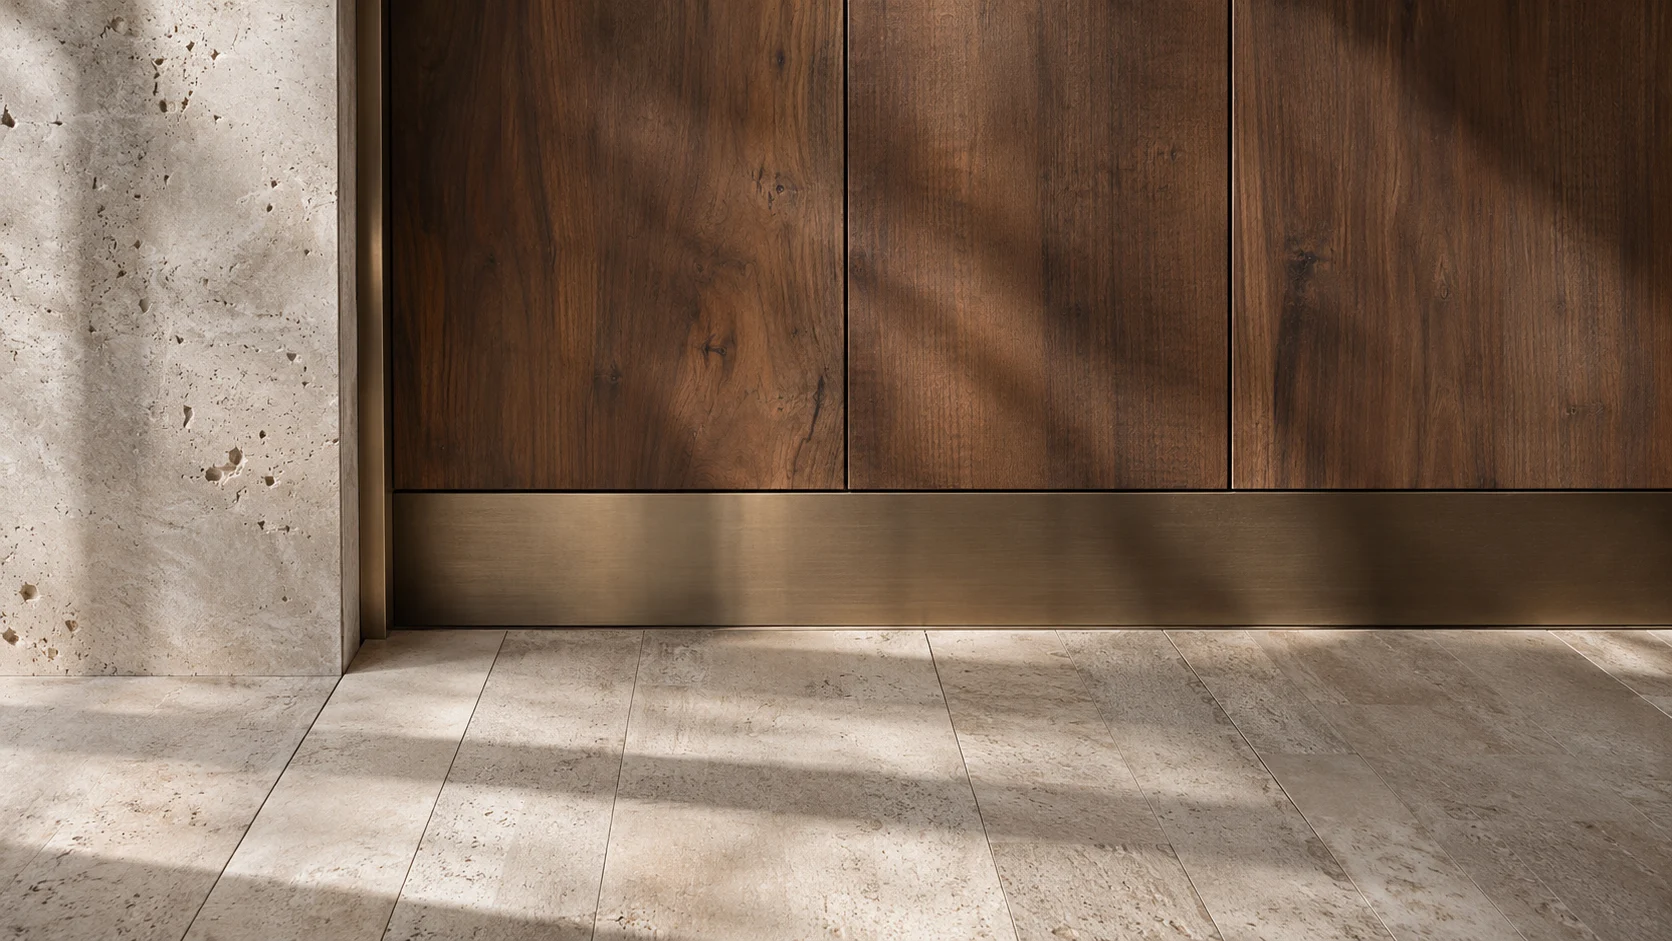
Floors and walls define the immediate boundaries of an interior. Their joints, changes of plane, texture and relationship to openings determine how space is read. Finish work connects a broad material composition with the close-range detail encountered in daily use.
At Central Park Tower, OSAN undertook interior architectural design and execution, marble works and floor and wall finishes across the building during 2020–2021. The appointment came directly from the main construction contractor. Infrastructure renewal also forms part of the OSAN scope.
Explore the projectENGINEERING IN FOCUS
Material into space.
Material composition
Material choice is read through proportion, texture, reflectance and light. A wall panel, a floor module and a doorway form a shared composition. Their relationships give an interior its character at both room scale and close range.
Material composition
Material choice is read through proportion, texture, reflectance and light. A wall panel, a floor module and a doorway form a shared composition. Their relationships give an interior its character at both room scale and close range.
Joints and transitions
Corners, thresholds, reveals and changes of plane resolve how adjoining materials meet. These transitions connect the visual intent with the physical assembly. Repeated modules need to retain a coherent rhythm across the entire space.
From room to detail
Interior execution moves from the overall spatial arrangement to the individual surface. Setting-out, adjoining work and the sequence of finishes shape the relationship between design and construction. The finished environment is the point at which those decisions are experienced together.